
Apartments built to belived in for decades.
Careful design, honest materials and a handover on the date we promised.
Now showing: AB Tower, Completed 2020, 24/7 # Haji Market, Pallabi, Dhaka Cantonment, Dhaka 1206
A small team that builds one building at a time
AB Construction designs and builds apartment buildings for families who plan to stay. We keep our work small on purpose, so the people who plan your home are the same people on site while it is built.
Our first completed building is the clearest account of how we work: you can walk through it, speak to the people who live there and see every drawing behind it.
Build homes that are safe, well lit and fairly priced, and be straightforward with every buyer from the first visit to the day of handover.
AB Tower
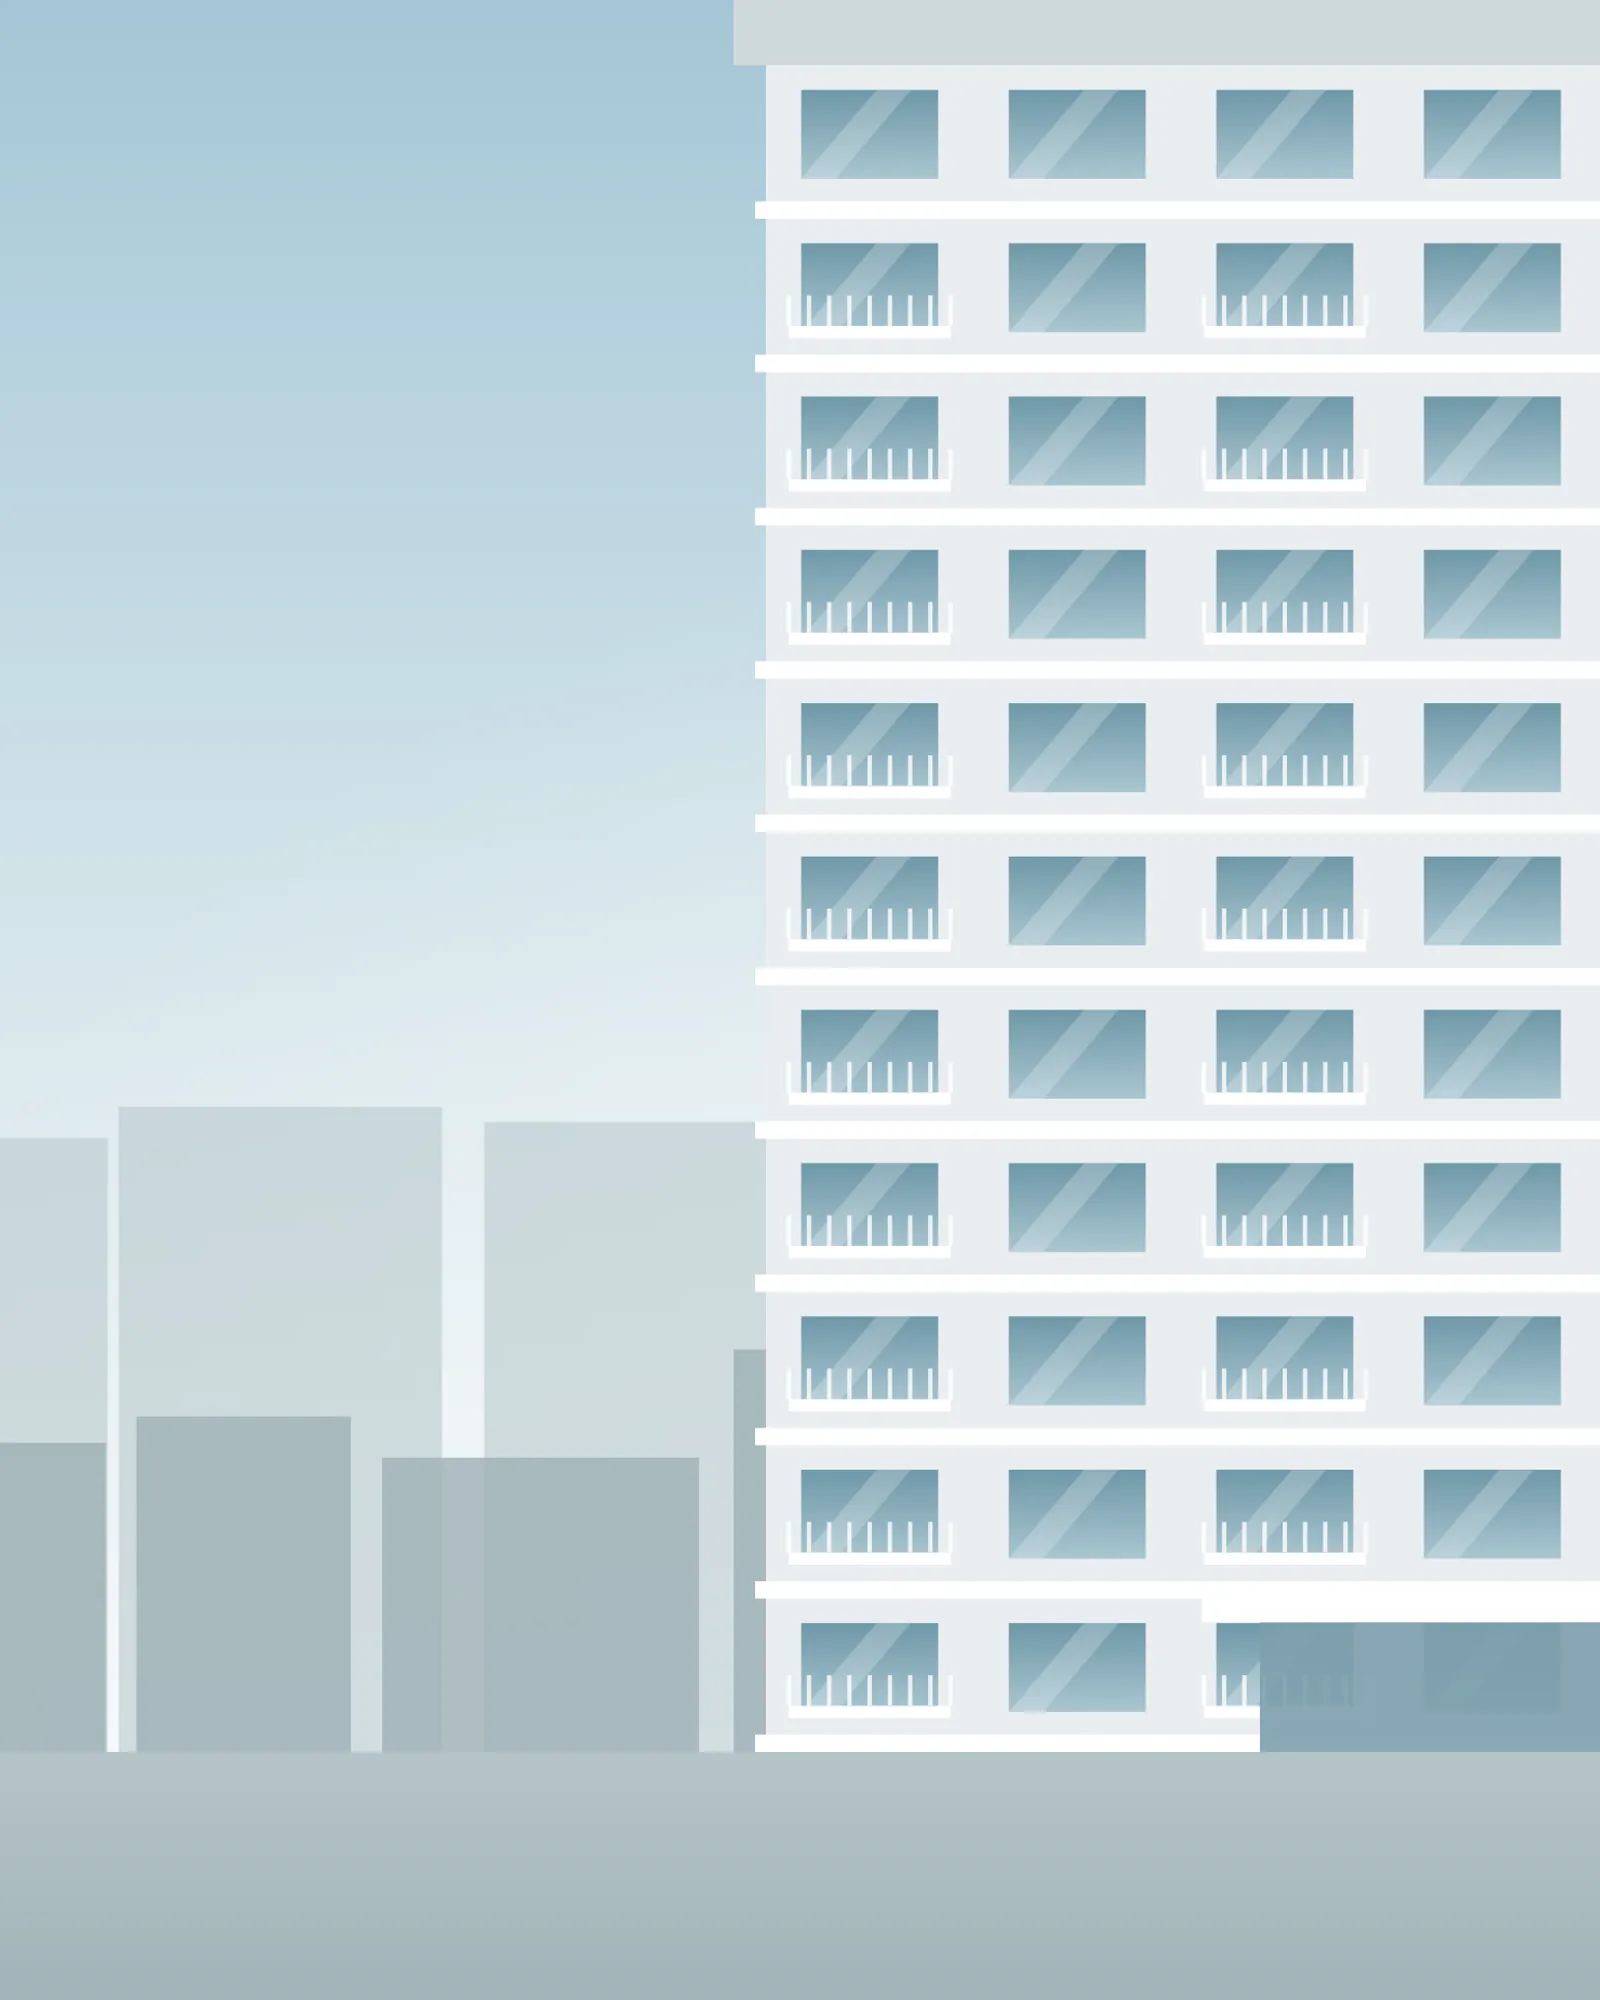
An eleven-storey apartment building of 44 homes, designed around daylight and cross-ventilation. Every home has a balcony, the ground floor holds secure parking and a generator backs up the lifts and common lights.
- Location
- 24/7 # Haji Market, Pallabi, Dhaka Cantonment, Dhaka 1206
- Floors
- 11
- Homes
- 44
- Completed
- 2020
- Structure
- Reinforced concrete frame
- Lifts
- One passenger lift
- Parking
- Ground-level, covered
- Backup power
- Generator for lifts and common areas
- Unit sizes
- 1300sft, 1400sft and 1600sft
Floor plans
What you can hold us to
Quality materials
We name the brands and grades we use for structure, finishes and fittings, and we show you samples before they go into the building.
Legal approvals
Land documents and building approvals are available for you and your lawyer to review before you commit to anything.
On-time handover
You get a written handover date up front, and a clear explanation if anything affects it.
Transparency
Costs, payment schedule and progress are shared openly. If you want to visit the site, we arrange it.
From land to handover
Four stages, each with a clear outcome you can check.
- 1
Land and design
We study the plot, agree the layout and unit mix, and share the drawings with you.
- 2
Approval
Plans go through the required approvals before any structural work begins.
- 3
Construction
Building proceeds floor by floor. Site visits are welcome and progress is reported regularly.
- 4
Handover
We inspect each unit with you, resolve any snags and hand over the keys and documents.
Photo gallery
Select any photo to view it full screen.
Questions buyers ask us
Talk to us
Call, message us on WhatsApp or send the form. We read every message and reply by phone.
- +8801913098081
- Message us on WhatsApp
- ab.construction@gmail.com
- 24/7 # Haji Market, Pallabi, Dhaka Cantonment, Dhaka 1206